Property Description

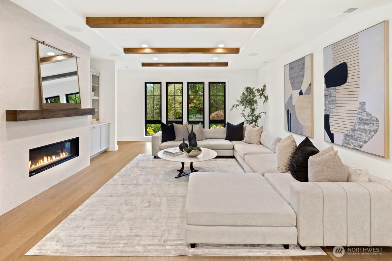
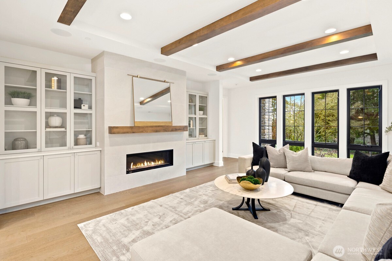
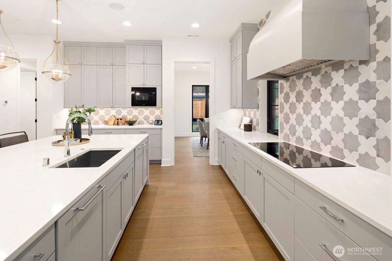
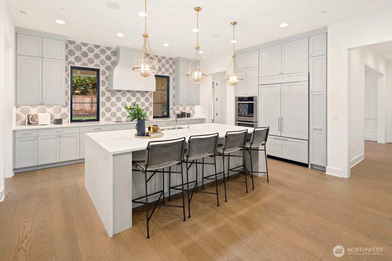
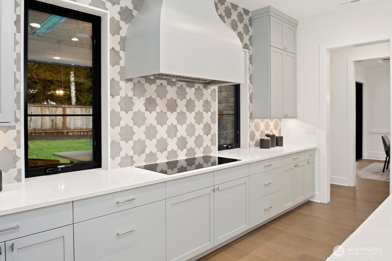
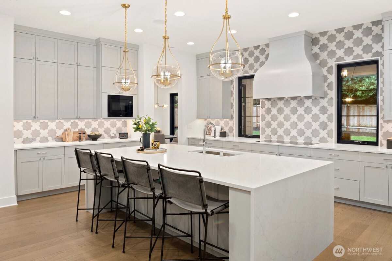
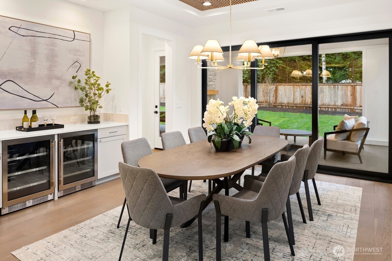
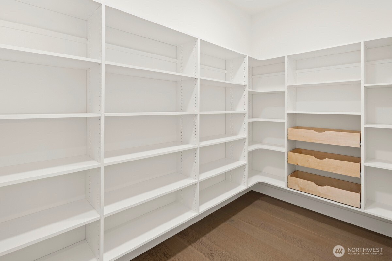
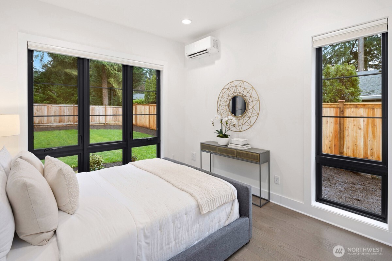
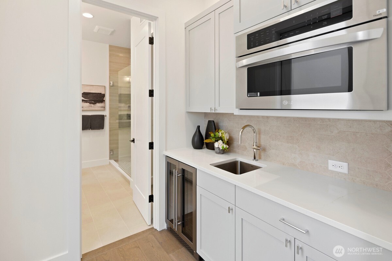
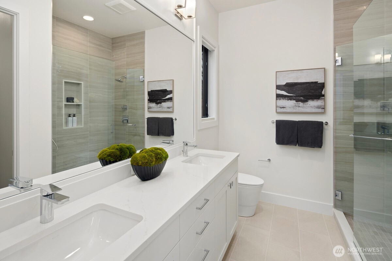
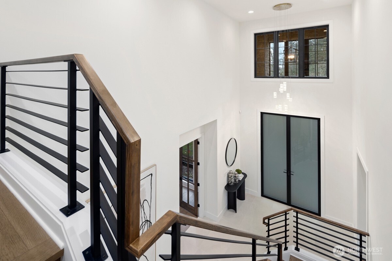
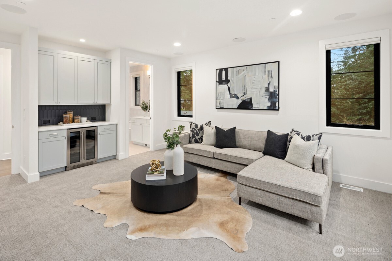
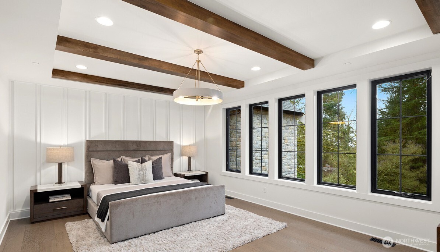
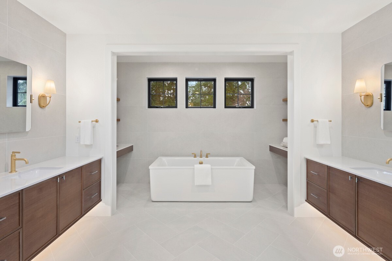
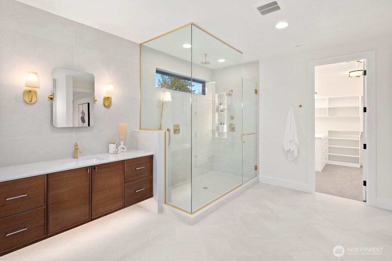
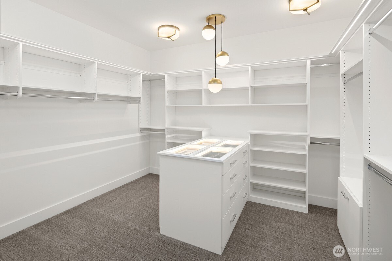
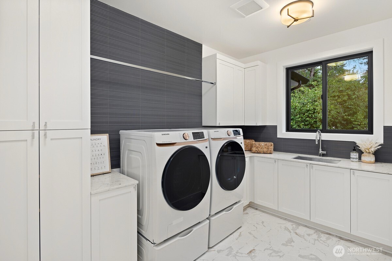
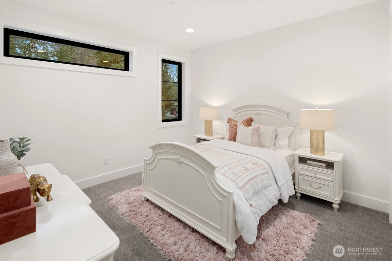
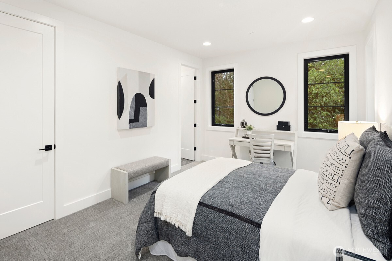
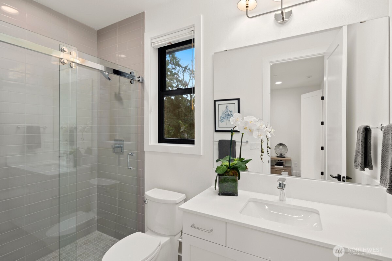
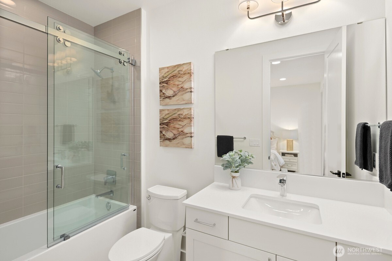
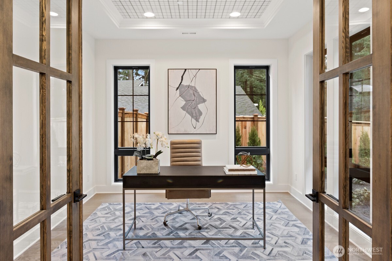
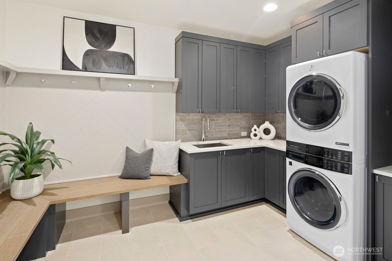
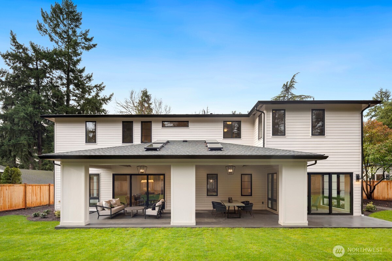
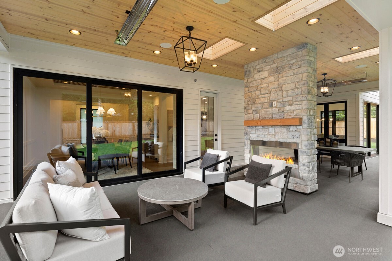
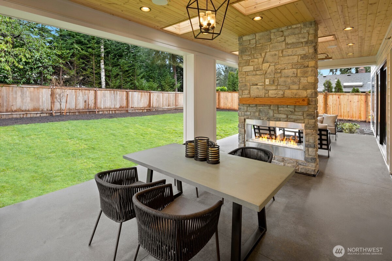
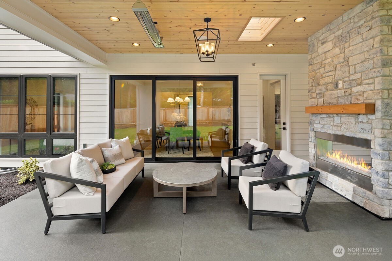
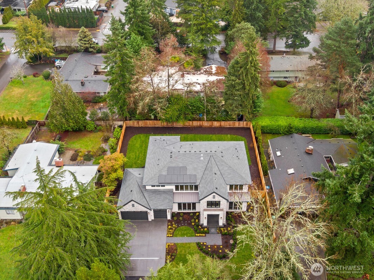
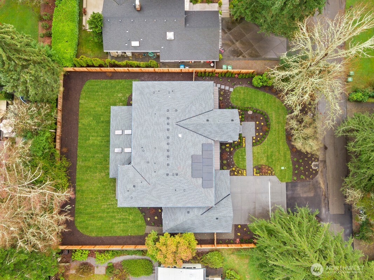
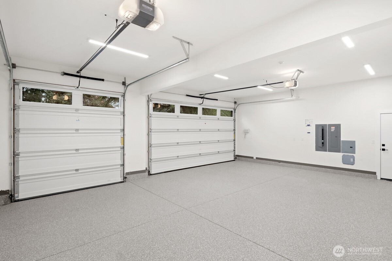
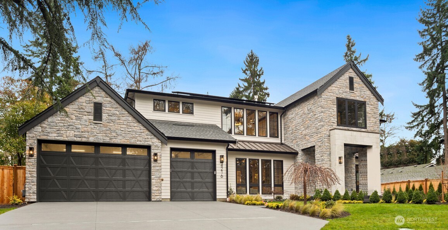
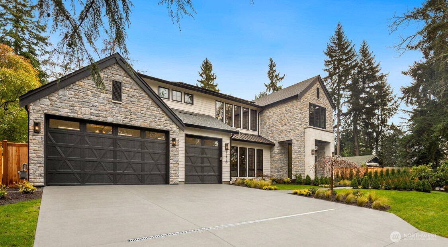
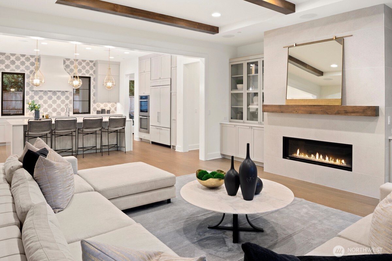
Mercer Island luxury estate with rare ADU, designer kitchen, and seamless indoor-outdoor living in a premier JayMarc Homes residence near top-rated Mercer Island Schools. The Astoria showcases intentional design and refined craftsmanship, with wide-plank hardwoods extending through the main level, staircase, upper hall, and primary suite for a cohesive, elevated design. The designed kitchen is elevated for both function and entertaining, featuring slab quartz surfaces, waterfall island, statement lighting, striking range hood and walk-in pantry. A rare main-level ADU with private entrance offers exceptional flexibility, multigenerational living, or supplemental income, complete with kitchenette, beverage center and interior access. The primary suite serves as a calm retreat with a soaking tub, oversized rain shower, heated flooring and custom walk-in closet. A versatile bonus room provides additional space for media, work, or recreation. Outdoor living is designed for year-round enjoyment with covered spaces featuring skylights, heaters, integrated audio, and curated lighting--ideal for entertaining or quiet relaxation. Additional highlights include a three-car garage, solar integration, smart-home features, and professionally landscaped grounds and integrated sound system in key areas of the home. Ideally located near parks, dining, shopping, and commuter routes, this Mercer Island home offers both convenience and privacy in a highly sought-after setting.
Overview

Property Status
Sold
Date Sold
August 14, 2026
Lot Size
0.32 Acres
MLS ID
2467659
Property Type
Residential
Year Built
2026

Features & Amenities

Total Area
5,028 Sq.Ft.
Neighborhood
King County
Architecture Styles
See Remarks
View Description
Territorial
Stories
2
Water Source
Public
Roof
Composition
Lot Features
Cul-De-Sac, Paved
Parking
Attached Garage
Heat Type
Heat Pump
Air Conditioning
Central Air, Heat Pump
Fireplace
Gas
Appliances
Dishwasher, Disposal, Dryer, Microwave, Refrigerator, Stove(s)/Range(s), Washer
Other Interior Features
Bath Off Primary, Dbl Pane/Storm Window, Dining Room, Fireplace, French Doors, High Tech Cabling, Pantry, Vaulted Ceiling(s), Walk-In Closet(s), Wet Bar, Wine/Beverage Refrigerator
Sewer
Sewer Connected
Substructure
Poured Concrete
Security Features
Fully Fenced
Other Exterior Features
Cement Planked, Metal/Vinyl, Stone, Wood Products
Elementary School
West Mercer Elem
Middle School
Islander Mid
High School
Mercer Isl High
School District
Mercer Island
Sales Price
$4,350,000
Zoning
R-9.6

Downloads

4216 83rd Avenue SE

Schedule a Tour

We would love to help you see this beautiful home! As a full-service brokerage, we can help you tour. Please submit an offer, and answer questions about the buying process.

Thank you

for your interest in 4216 83rd Avenue SE, Mercer Island, WA 98040

4216 83rd Avenue SE
Navigate
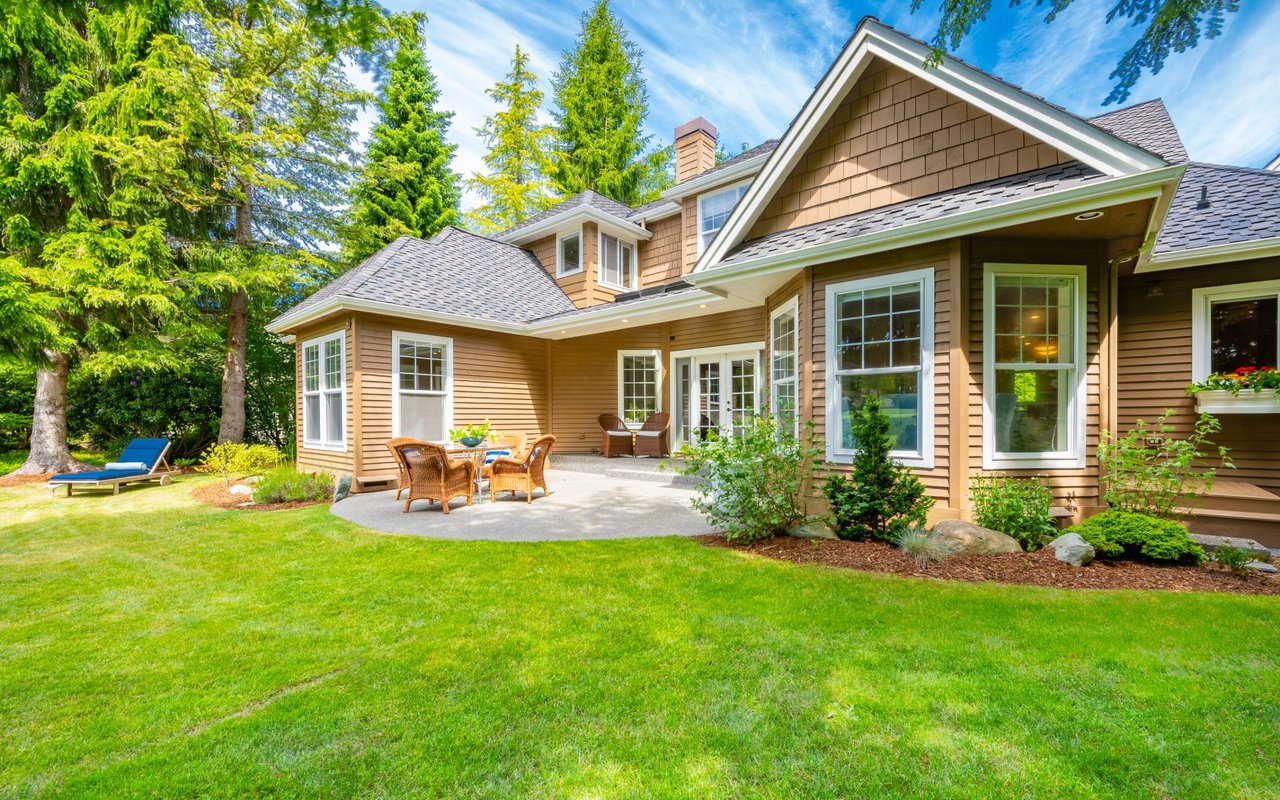
Tan multi-gabled house with a paved patio, outdoor seating, and a wide green lawn.

Explore King County

47.5480° N, 121.9836° W

read more

I'm Interested In

4216 83rd Avenue SE

or
  • CallDaniel Sessoms

    License #24492

    2067799662
  • Browse Our

    Featured Properties

    Explore our active properties below or contact us to schedule a private showing.

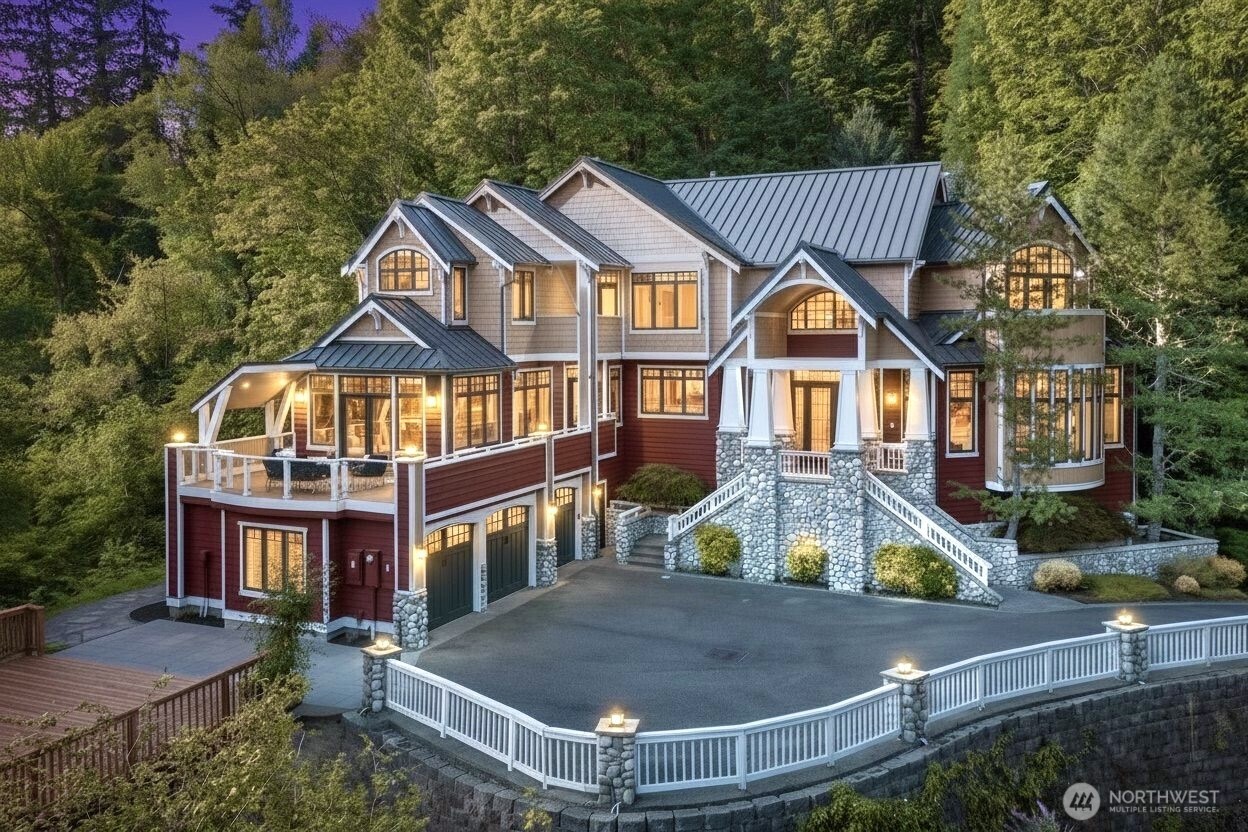
    • Large red-and-gray house with stone accents, a metal roof, and a broad driveway amid mature trees. For Sale

      $2,799,000

      4155 212th Way SE, Sammamish, WA 98075

      Provided by NWMLS, COMPASS

      • 4 Beds
      • 5 Baths
      • 4,750 Sq.Ft.
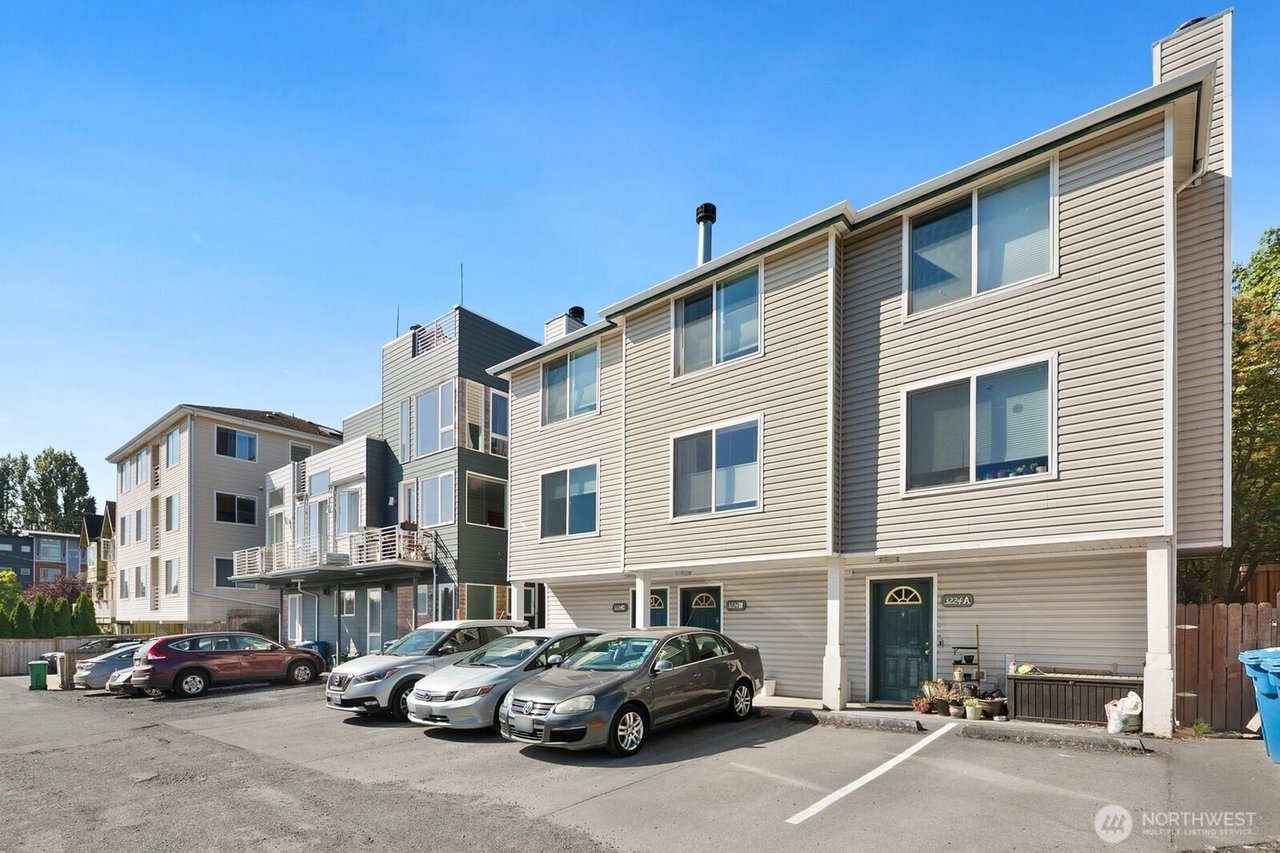
    • Multi-unit residential building with light siding and several cars parked in front. For Lease

      $3,700/mo

      3224 21st Ave W, Unit B, Seattle, WA 98199

      • 3 Beds
      • 2 Baths
      • 945 Sq.Ft.
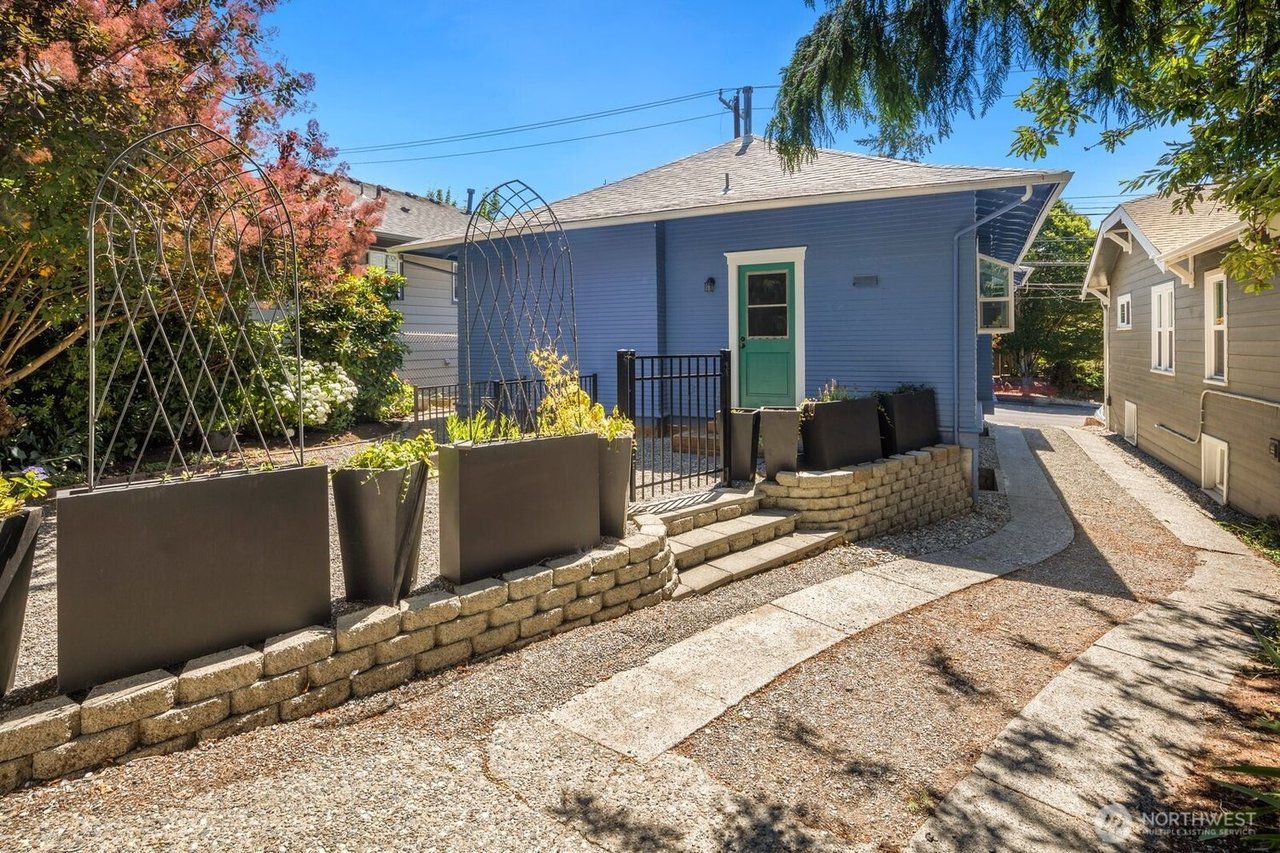
    • Blue house with a green front door, raised garden beds, and a gravel path. For Lease

      $1,700/mo

      1624 N 50th St, Unit B, Seattle, WA 98103

      • 1 Bed
      • 1 Bath
    View All

    Follow Us On Instagram