Leave a Message

Thank you for your message. We will be in touch with you shortly.

Explore Our Properties

Property Description

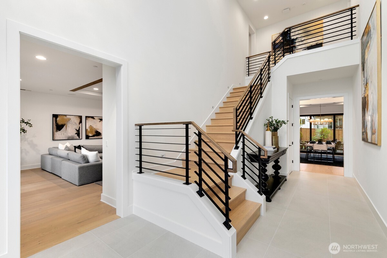
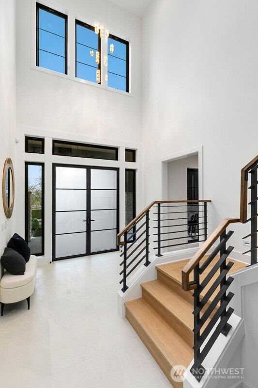
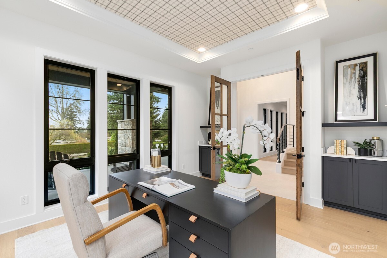
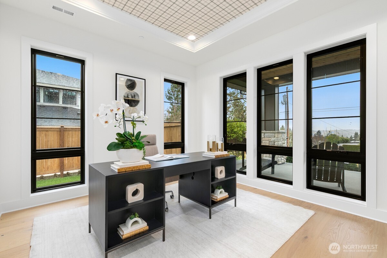
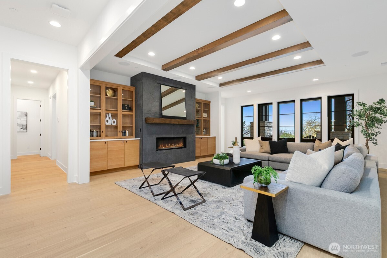
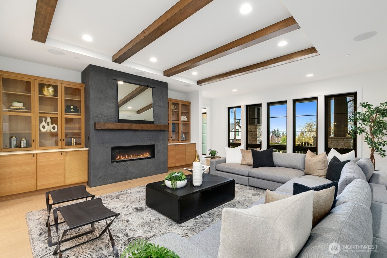

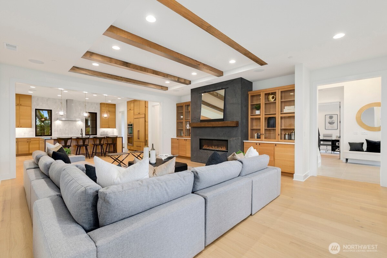
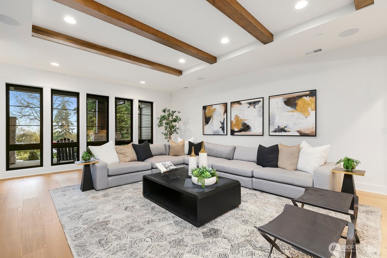
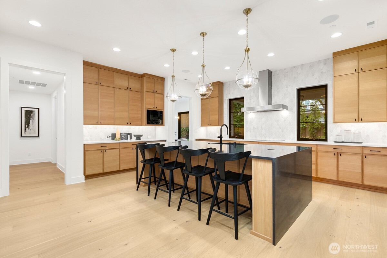
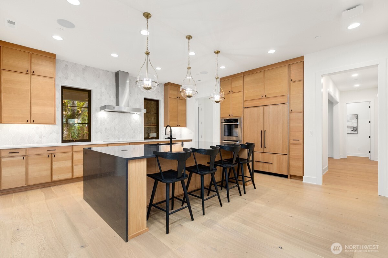
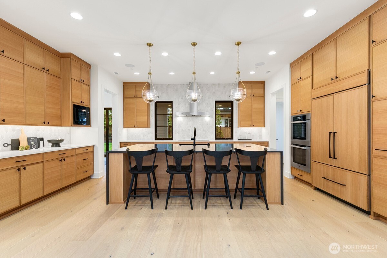
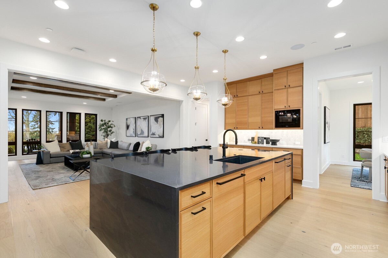
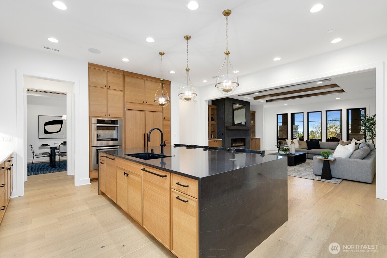
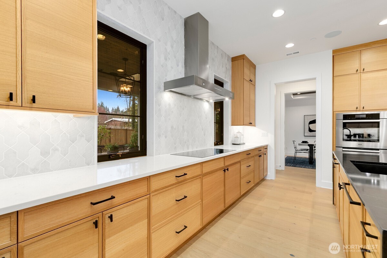
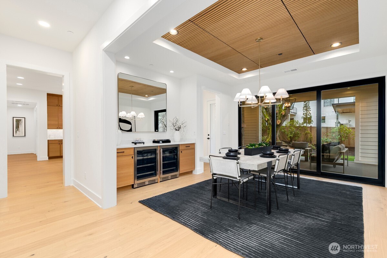
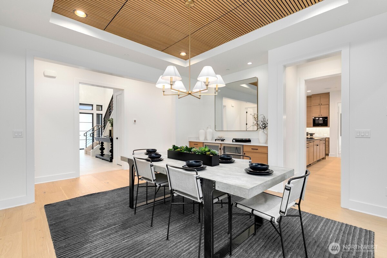
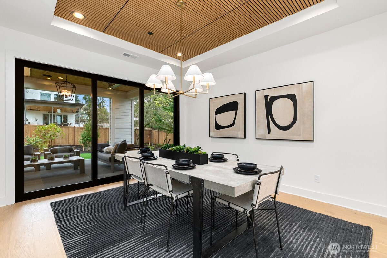
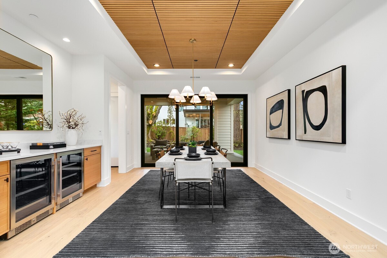

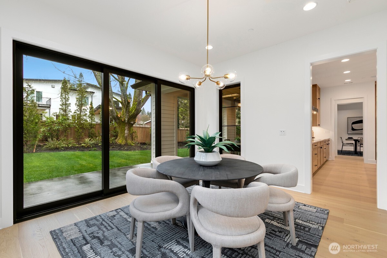

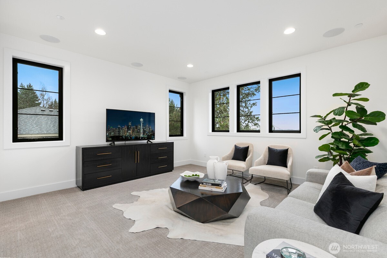
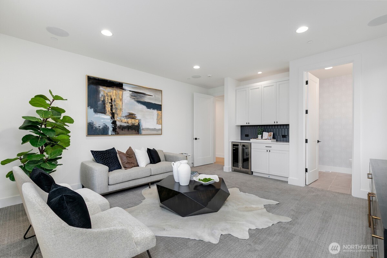

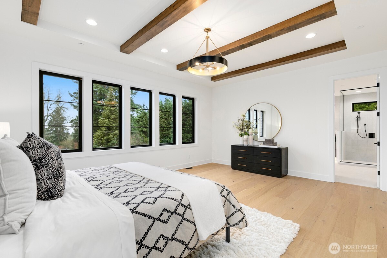
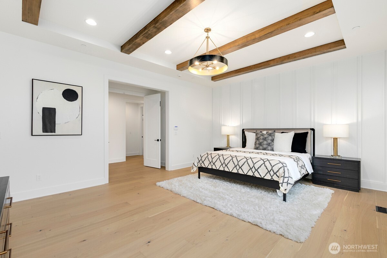
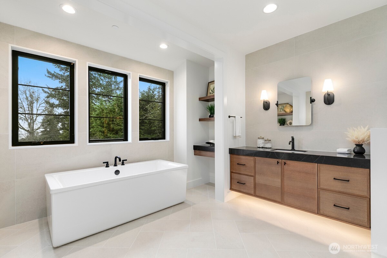
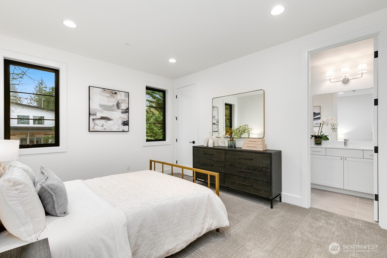
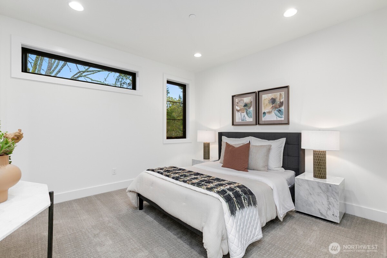
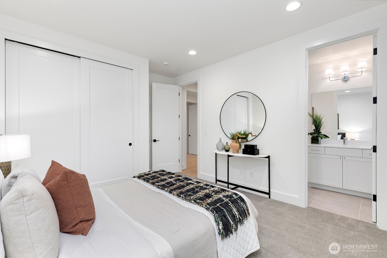
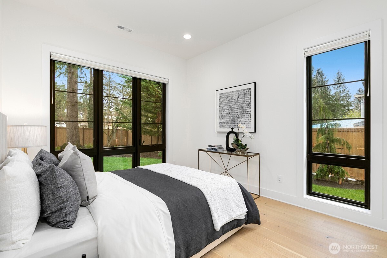
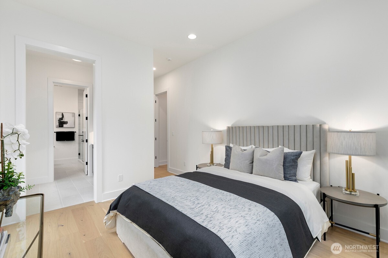
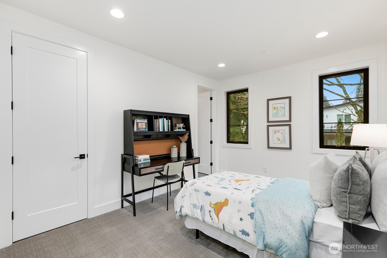
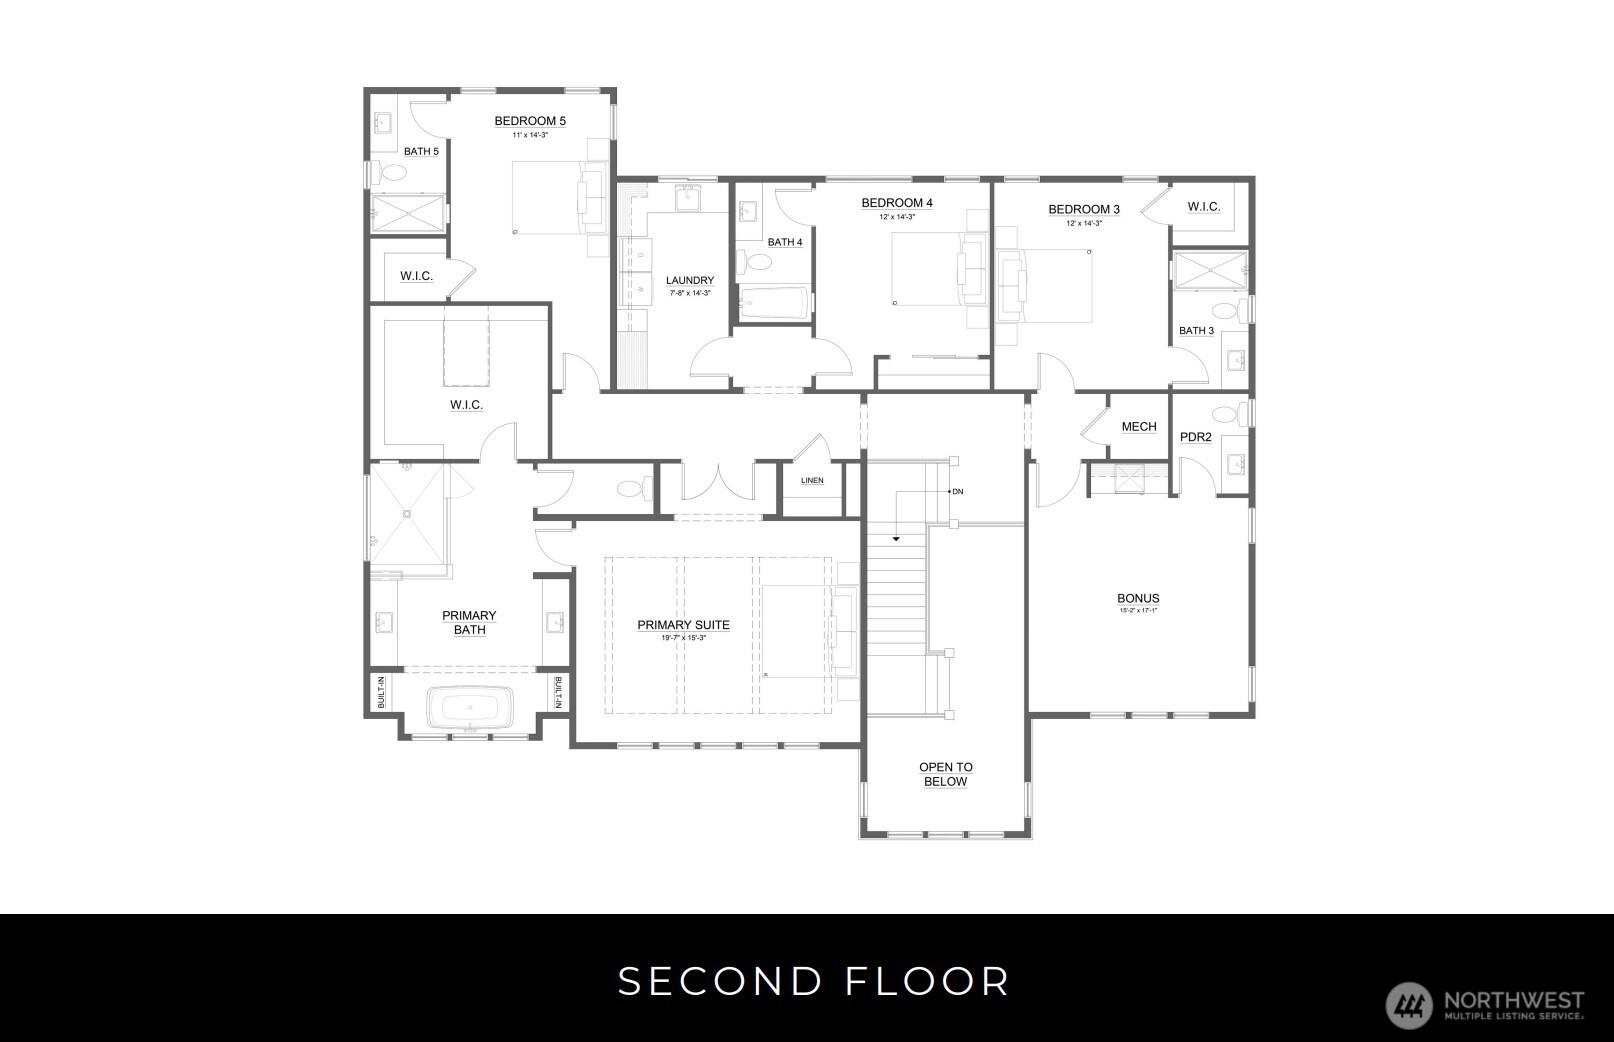
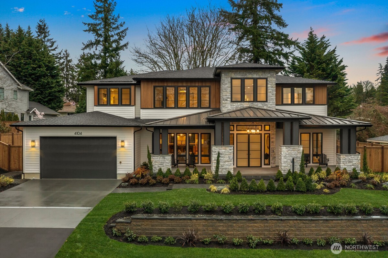
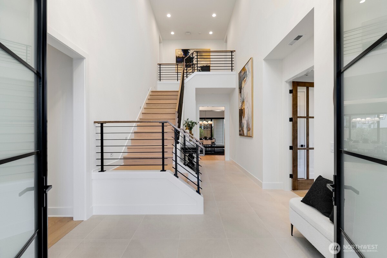
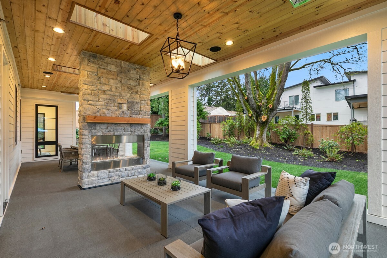
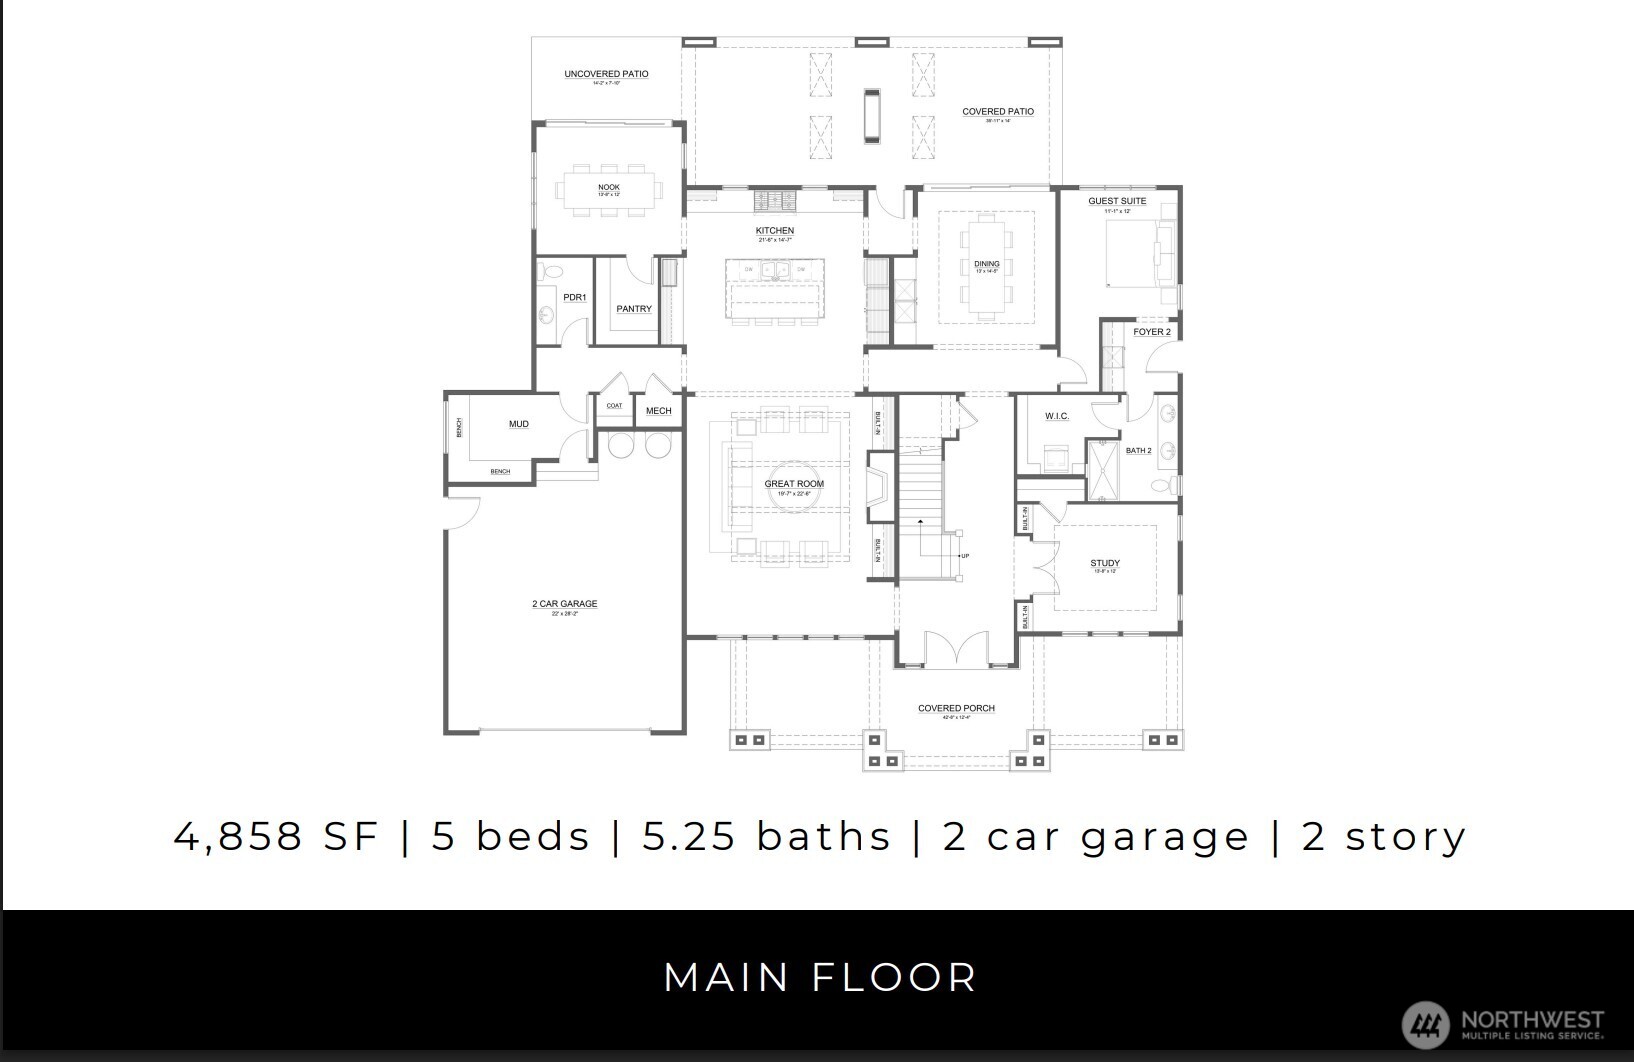
Introducing JayMarc's latest luxury residence on Mercer Island--A refined pre-sale new construction opportunity on JayMarc's Newest Mercer Island Build The Astoria: An Enchanting Mercer Island Masterpiece with peek-a-boo views and located in one of the Island's most sought-after locations. Designed for elevated everyday living, this home showcases expansive, Open-concept living, premium appliances. Seamless indoor-light-filled interiors with dramatic ceiling heights and a thoughtfully designed open layout. A striking indoor-guest suite w/private entrance. Spa-inspired primary retreat, with private vanities, soaking tub, oversized shower & custom walk-in closet. Bonus room. Dual laundry rooms, all beds ensuite. Designer finishes & smart home features throughout. microwave. Upstairs, the primary suite delivers a spa-caliber experience with dual vanities, a soaking tub, an oversized Minutes from Luther Burbank Park, MI Country Club, and Town Center--this home places you at walk-in shower, and a beautifully customized wardrobe. Every bedroom features its own ensuite bath, complemented the heart of Mercer Island's most desirable amenities. by dual laundry rooms for added convenience. A spacious bonus room with wet bar and powder bath enhances the home's versatility, while curated designer finishes and integrated smart home technology elevate the living experience throughout.
Overview

Property Status
Sold
Date Sold
April 15, 2026
Lot Size
0.32 Acres
MLS ID
2484851
Property Type
Residential
Year Built
2026

Features & Amenities

Total Area
4,848 Sq.Ft.
Neighborhood
King County
View Description
Territorial
Stories
2
Water Source
Public
Roof
Composition
Lot Features
Cul-De-Sac, Paved
Parking
Attached Garage
Heat Type
Heat Pump
Air Conditioning
Central Air, Heat Pump
Fireplace
Gas
Appliances
Dishwasher, Disposal, Dryer, Microwave, Refrigerator, Stove(s)/Range(s), Washer
Other Interior Features
Bath Off Primary, Dbl Pane/Storm Window, Dining Room, Fireplace, French Doors, High Tech Cabling, Pantry, Vaulted Ceiling(s), Walk-In Closet(s), Wet Bar, Wine/Beverage Refrigerator
Sewer
Sewer Connected
Substructure
Poured Concrete
Security Features
Fully Fenced
Other Exterior Features
Cement Planked, Metal/Vinyl, Stone, Wood Products
Elementary School
West Mercer Elem
Middle School
Islander Mid
High School
Mercer Isl High
School District
Mercer Island
Sales Price
$5,199,000
Zoning
R-9.6

Downloads

4104 83rd Avenue SE

Schedule a Tour

We would love to help you see this beautiful home! As a full-service brokerage, we can help you tour. Please submit an offer, and answer questions about the buying process.
Thank you

for your interest in 4104 83rd Avenue SE, Mercer Island, WA 98040

4104 83rd Avenue SE
Navigate
King County

Explore King County

47.5480° N, 121.9836° W

read more

I'm Interested In

4104 83rd Avenue SE

or
  • CallDaniel Sessoms

    License #24492

    2067799662
  • Browse Our

    Featured Properties

    Explore our active properties below or contact us to schedule a private showing.

    • 10529 SE 28th Street Pending

      $5,295,000

      10529 SE 28th Street, Bellevue, WA 98004

      Provided by NWMLS, Realogics Sotheby's Int'l Rlty

      • 5 Beds
      • 6 Baths
      • 5,147 Sq.Ft.
    • 4216 83rd Avenue SE Pending

      $4,599,990

      4216 83rd Avenue SE, Mercer Island, WA 98040

      Provided by NWMLS, COMPASS

      • 5 Beds
      • 7 Baths
      • 5,028 Sq.Ft.
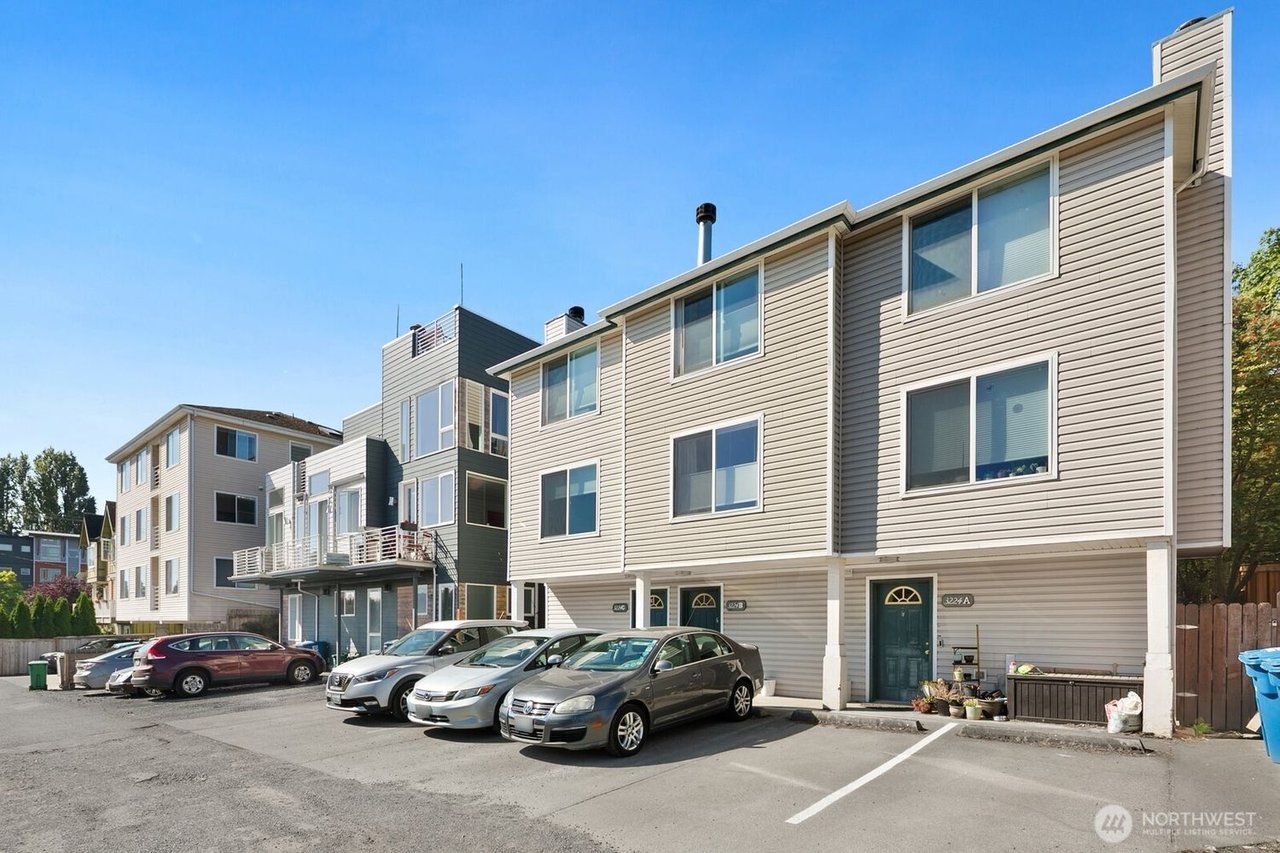
    • 3224 21st Ave W, Unit B For Lease

      $3,700/mo

      3224 21st Ave W, Unit B, Seattle, WA 98199

      • 3 Beds
      • 2 Baths
      • 945 Sq.Ft.
    • 1624 N 50th St, Unit B For Lease

      $1,700/mo

      1624 N 50th St, Unit B, Seattle, WA 98103

      • 1 Bed
      • 1 Bath
    View All

    Follow Us On Instagram